
Just Listed
Address
14 Donaghedy Drive, Halton Hills, ON
Price
$ 1,288,888
Property Attributes
- MLS#W13786204
- TypeSingle Family
- Listing Status New
- CityHalton Hills
- AreaGeorgetown
- NeighbourhoodGeorgetown
- Postal CodeL7G 5H2
- Style2-Storey
- Taxes$ 7650
- Price$ 1,288,888
- Bedrooms4
- Full Bathrooms4
- Half Bathrooms0
- Sqr Footage2500-3000
Data Source:
Toronto Real Estate Board (TRREB)
Property Description
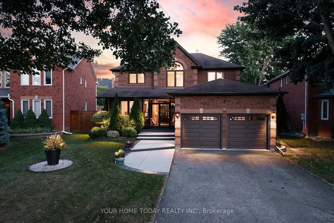
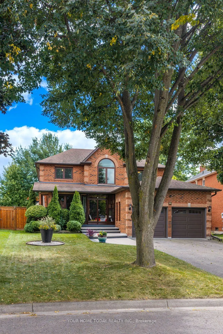
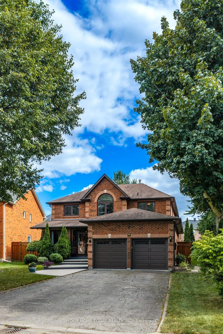
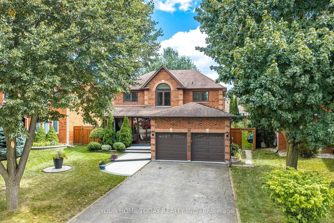
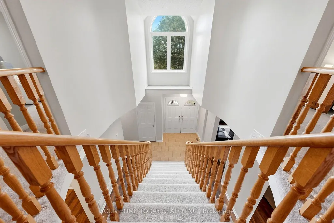
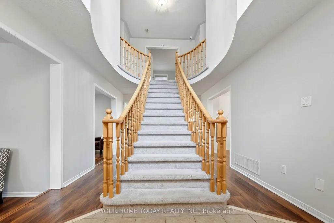
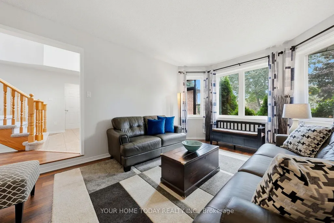
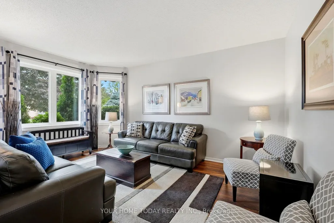
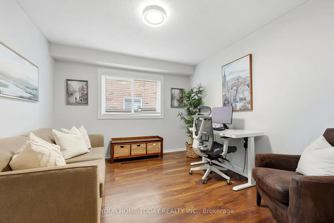
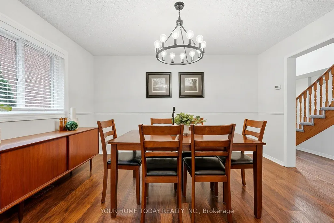
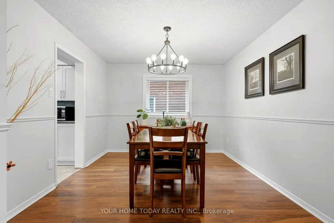
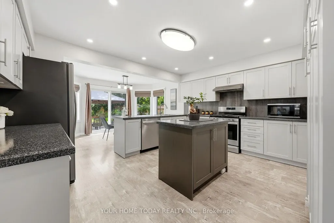
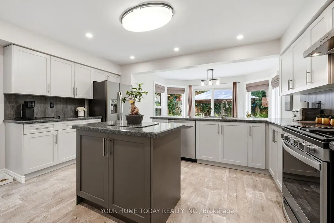
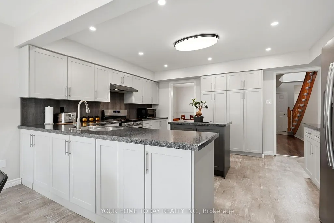
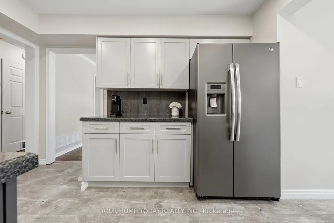
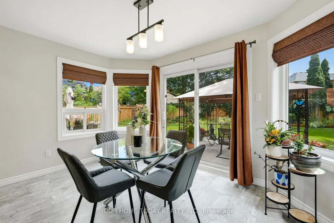
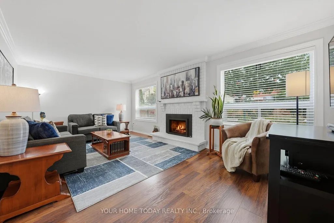
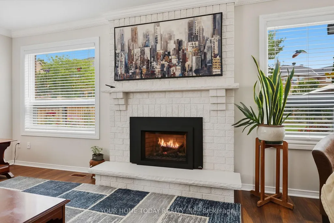
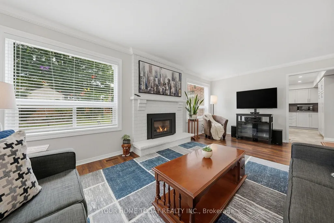
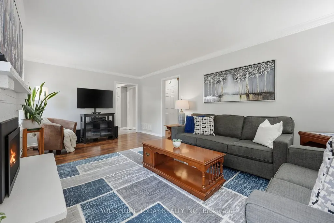
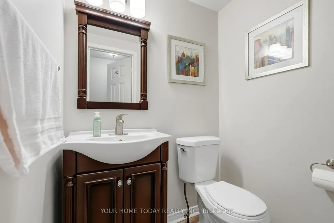
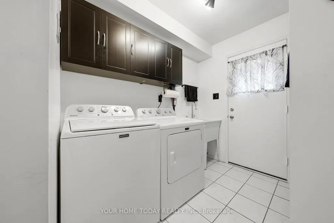
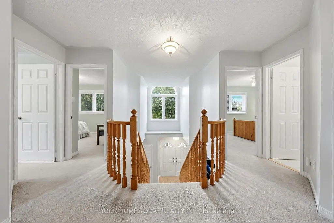
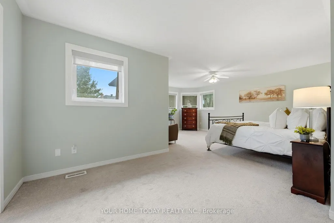
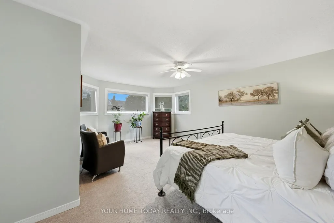
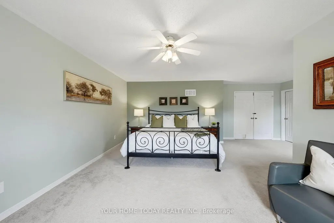
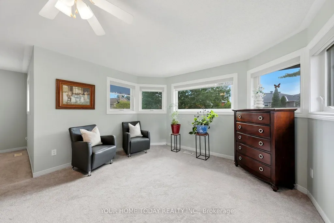
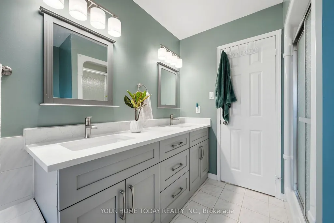
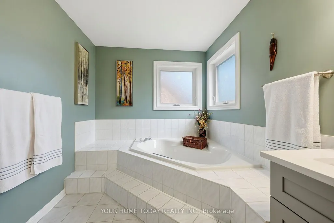
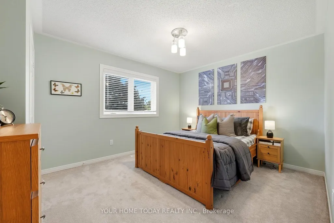
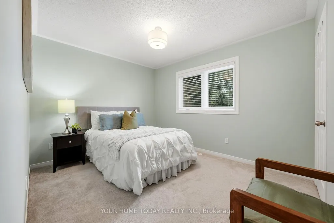
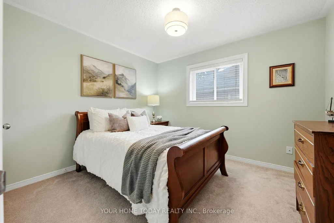
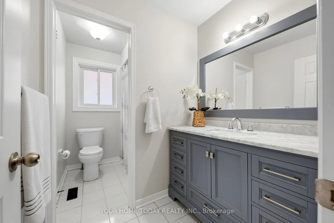
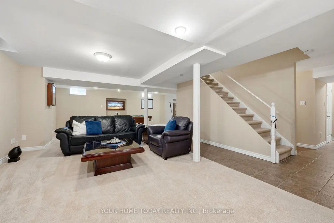
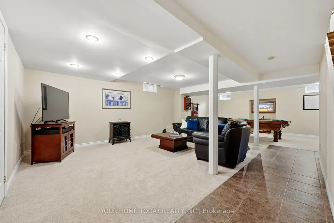
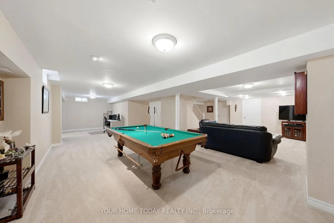
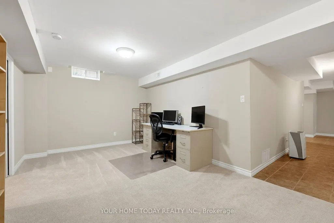
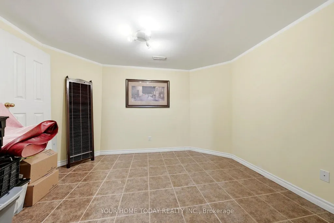
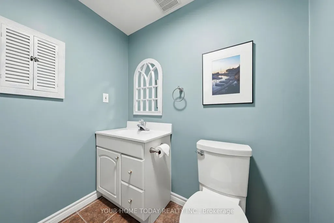
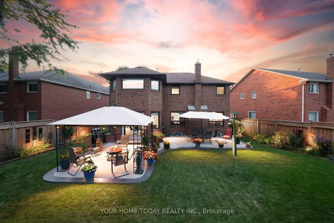
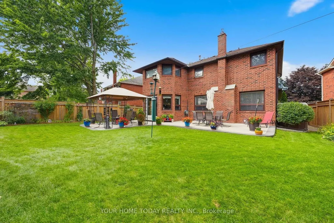
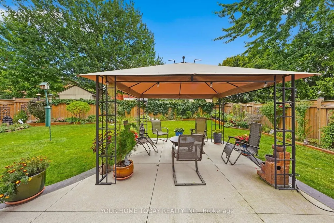
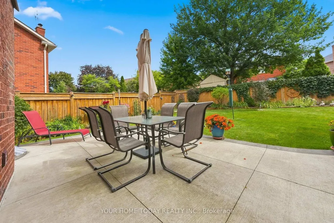
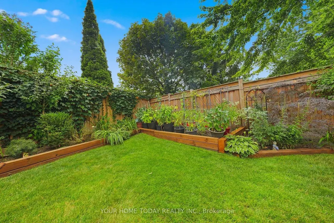
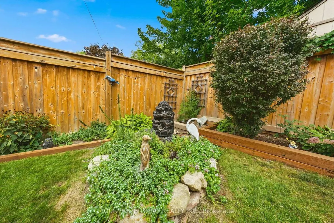
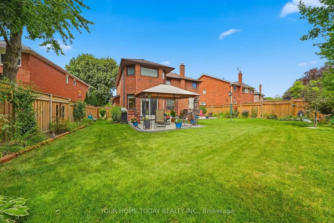
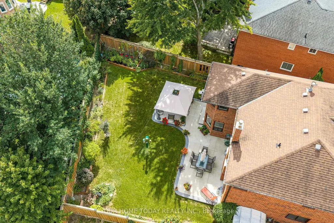
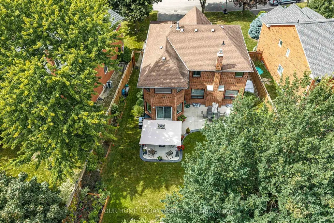
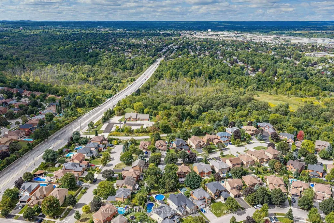
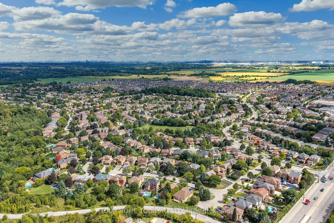
Lots of curb appeal! Set on a large, beautifully landscaped lot on a sought-after, family-friendly street just steps to the park, this spacious 4-bedroom, 4-bathroom home offers plenty of room for the whole family. A large driveway with parking for four cars (no sidewalk), concrete walkway and steps, and a convenient enclosed porch welcome you into the impressive foyer, highlighted by an eye-catching Scarlett O'Hara staircase and soaring two-storey ceiling. The main level has been tastefully updated with stylish luxury vinyl plank flooring and attention to detail. The sun-filled living room opens to a home office, providing versatile space for today's lifestyle, while the formal dining room is ideal for entertaining. At the back of the home, the kitchen, breakfast area and family room form the heart of the home, all overlooking the gorgeous, private backyard retreat. The well-appointed kitchen features two-tone cabinetry, a centre island, large pantry and stainless-steel appliances. A walkout from the breakfast area leads to the concrete patio, gazebo and beautifully manicured gardens. The inviting family room features a cozy gas fireplace, flanked by two large windows showcasing views of the backyard. A laundry/mudroom with garage access and a powder room complete the level. Upstairs, four generously sized bedrooms provide excellent family space. The primary bedroom features a walk-in closet and luxurious 5-piece ensuite, while the remaining three bedrooms share the 4-piece bathroom. The finished lower level adds even more living space with a recreation room, games room complete with pool table, office, 2-piece bathroom and plenty of storage and utility space. Outside, the huge pie-shaped backyard is a true retreat, complete with a gazebo, fountains, extensive gardens, sheds and plenty of space to relax, entertain and enjoy the outdoors. All of this in a fantastic location close to schools, parks, shopping, recreation centre, trails and major roads for commuters.
| Price History | |
|---|---|
| 9/15/2026 | Listed $1,288,888 |
General Features
| Sewer | Sewer |
|---|---|
| Cooling | Central Air |
| Roof | Asphalt Shingle |
| Architectural Style | 2-Storey |
| Pool Features | None |
| Construction Materials | Brick |
| Heater Type | Forced Air |
| Parking Spaces | 4 |
| Property Subtype | Detached |
| Tax Year | 2026 |
| Lot Depth | 141.37 |
| PropertyFeatures | Fenced Yard,Golf,Hospital,Park,School,Rec./Commun.Centre |
| County | Halton |
| New Construction | No |
| Property Type | Residential Freehold |
| Attached Garage | No |
| Facing Direction | East |
| Garage Y/N | Yes |
| Status | New |
| City | Halton Hills |
| Senior Community Y/N | No |
| Lot Size Units | Feet |
| Property Attached Y/N | No |
| Tax Annual Amount | 7650.0 |
| Virtual Tour | https://media.virtualgta.com/sites/rgbkobng/unbranded |
| Standard Status | Active |
| Occupancy Type | Owner |
| Legal Description | PCL 55-1,SEC 20M497 ; LT 55,PL 20M497,S/T H508509 ; S/T H402047 HALTON HILLS |
Interior Features
| Interior Amenities | Water Heater |
|---|---|
| Basement | Finished,Full |
| Heat Source | Gas |
| Basement (Y/N) | No |
| Air Conditioning Y/N | Yes |
| Heating Y/N | Yes |
| Fireplace Y/N | Yes |
| Total Bedrooms | 4 |
| Elevator? | No |
| Total Baths | 4 |
| Bedrooms | 4 |
| Living Area Range | 2500-3000 |
Exterior Features
| Parking Features | Private Double |
|---|---|
| Total Parking | 6.0 |
| Garage Type | Attached |
| Foundation Details | Unknown |
| Spa | No |
| Waterfront Y/N | No |
| Covered Spaces | 2.0 |
Amenities
- Views
- New Construction
- Adult 55+
- Lease To Own
- No Strata Fees
- Furnished
- Primary On Main
- Air Conditioning
- Seller Finance
- Green
- Fixer Upper
- Horse
- Golf
- Fireplace
- Deck
- Garage
- Basement
- Pool
Property vs Single Family Average in L7G 5H2
Price
Taxes
In The Neighbourhood
Just Listed
Halton Hills
$ 1,199,900
32 Branigan Crescent
Halton Hills, ON L7G0N1
- Type
- Single Family
- Size
- 2,500 SqFt
- Rooms
- 4 Beds + 3 Baths
Just Listed
Halton Hills
$ 826,000
32 Chelvin Drive
Halton Hills, ON L7G4P9
- Type
- Single Family
- Size
- 1,100 SqFt
- Rooms
- 4 Beds + 2 Baths
Just Listed
Halton Hills
$ 1,689,999
174 Mountainview Road S
Halton Hills, ON L7G4K7
- Type
- Single Family
- Size
- 1,100 SqFt
- Rooms
- 4 Beds + 4 Baths
Open House
Halton Hills
$ 1,275,000
7 Terry Court
Halton Hills, ON L7G1P4
- Type
- Single Family
- Size
- 1,100 SqFt
- Rooms
- 3 Beds + 3 Baths
Just Listed
Halton Hills
$ 1,399,900
16 Curry Crescent
Halton Hills, ON L7G5L4
- Type
- Single Family
- Size
- 3,000 SqFt
- Rooms
- 5 Beds + 4 Baths
Just Listed
Halton Hills
$ 860,000
16 Heather Court
Halton Hills, ON L7G2R6
- Type
- Single Family
- Size
- 1,500 SqFt
- Rooms
- 4 Beds + 2 Baths
Just Listed
Halton Hills
$ 999,000
106 Branigan Crescent
Halton Hills, ON L7G0M8
- Type
- Single Family
- Size
- 2,000 SqFt
- Rooms
- 4 Beds + 3 Baths
Just Listed
Halton Hills
$ 1,149,900
19 Mcnally Street
Halton Hills, ON L7G6B7
- Type
- Single Family
- Size
- 2,500 SqFt
- Rooms
- 4 Beds + 4 Baths
Open House
Halton Hills
$ 1,399,999
67 Hidden Lake Trail
Halton Hills, ON L7G0K6
- Type
- Single Family
- Size
- 2,500 SqFt
- Rooms
- 4 Beds + 5 Baths
Just Listed
Halton Hills
$ 839,900
89 E Standish Street
Halton Hills, ON L7G5W3
- Type
- Single Family
- Size
- 700 SqFt
- Rooms
- 2 Beds + 2 Baths
Just Listed
Halton Hills
$ 950,000
24 Serenity Street
Halton Hills, ON L7G0A9
- Type
- Single Family
- Size
- 1,500 SqFt
- Rooms
- 3 Beds + 4 Baths
Just Listed
Halton Hills
$ 1,049,000
97 Meadowlark Drive N
Halton Hills, ON L7G0C5
- Type
- Single Family
- Size
- 2,000 SqFt
- Rooms
- 4 Beds + 3 Baths
 Toronto Real Estate Board (TRREB); All information deemed reliable but not guaranteed. All properties are subject to prior sale, change or withdrawal. Neither listing broker(s) or information provider(s) shall be responsible for any typographical errors, misinformation, misprints and shall be held totally harmless. Listing(s) information is provided for consumer's personal, non-commercial use and may not be used for any purpose other than to identify prospective properties consumers may be interested