
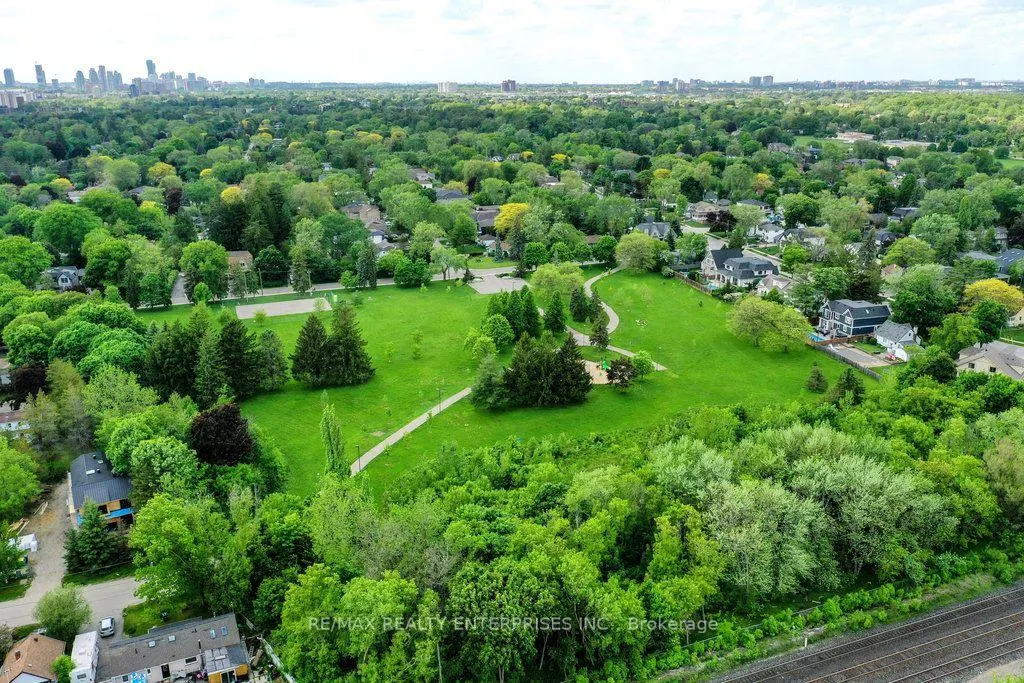
Address
7b Iroquois Avenue, Mississauga, ON
Price
$ 1,949,850
Property Attributes
- MLS#W13693100
- TypeSingle Family
- Listing Status New
- CityMississauga
- AreaPort Credit
- NeighbourhoodPort Credit
- Postal CodeL5G 1M7
- Style2-Storey
- Taxes$ 10597
- Price$ 1,949,850
- Bedrooms4
- Full Bathrooms4
- Half Bathrooms0
- Sqr Footage2000-2500
Data Source:
Toronto Real Estate Board (TRREB)
Property Description
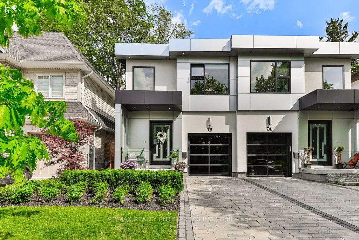
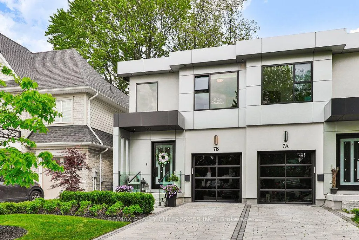
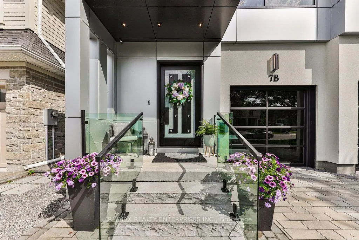
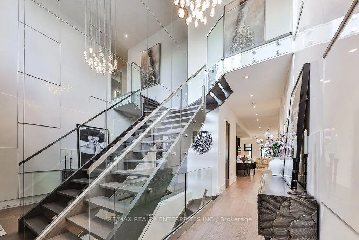
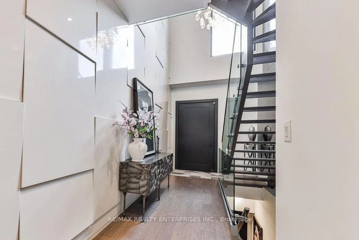
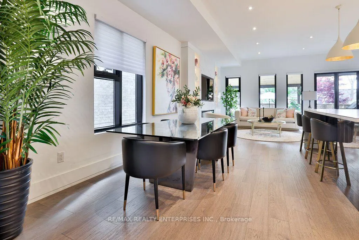
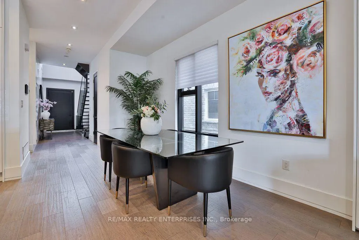
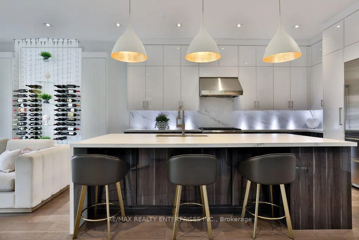
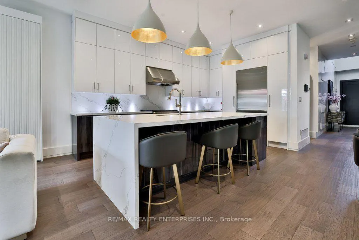
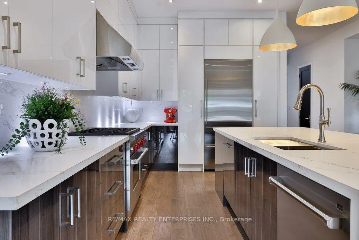
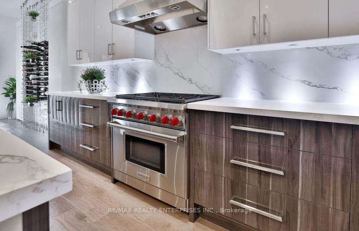
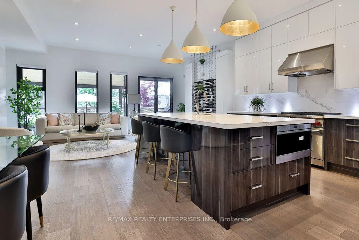
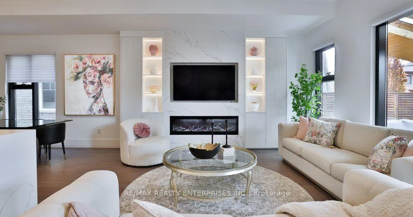
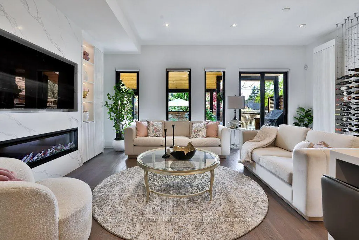
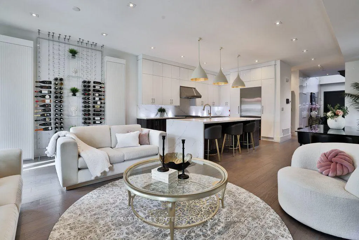
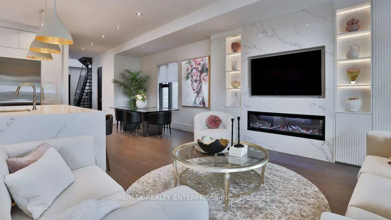
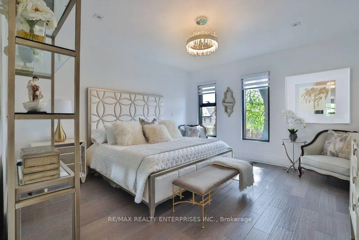
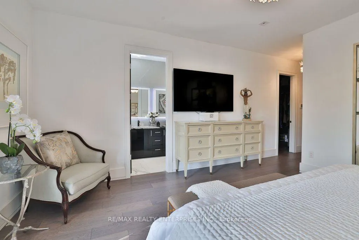
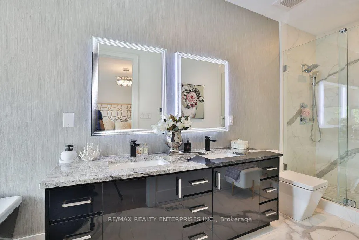
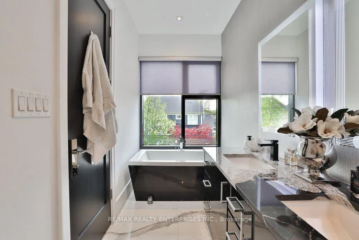
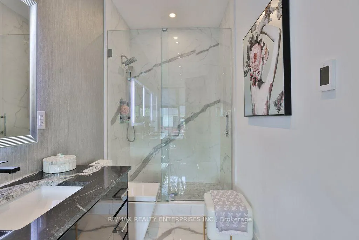
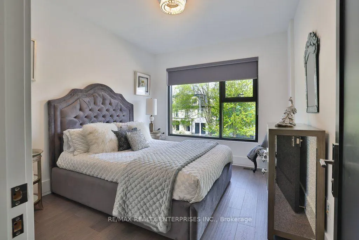
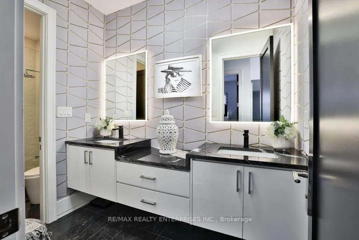
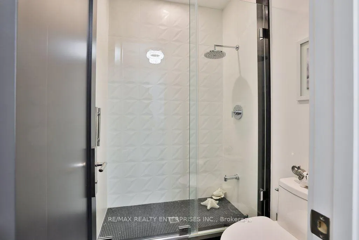
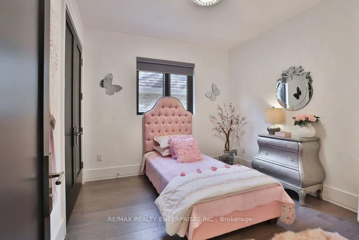
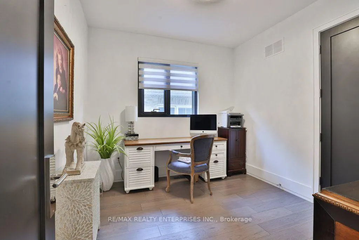
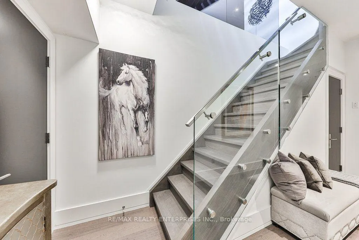
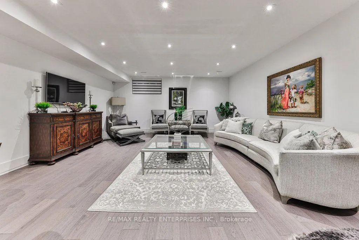
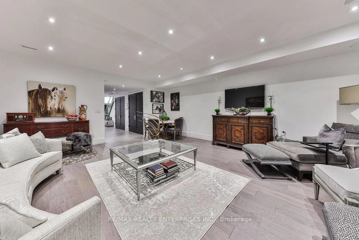
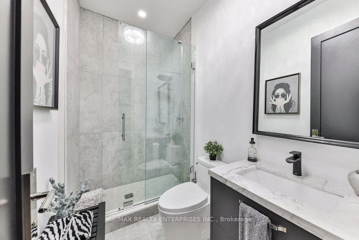
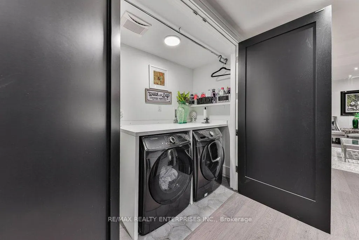
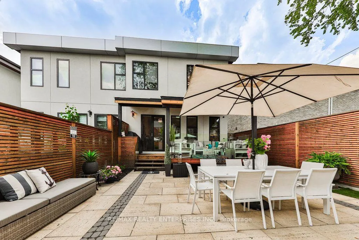
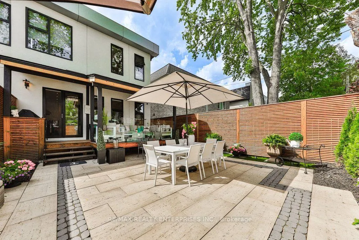
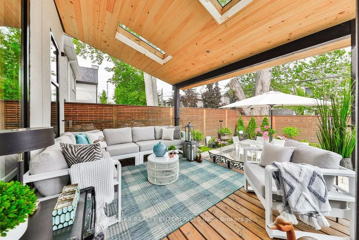
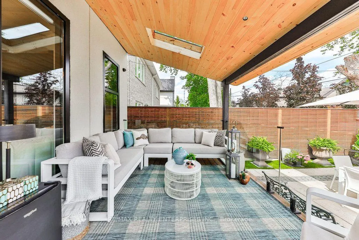
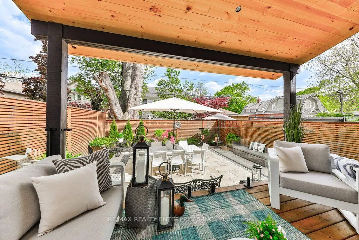
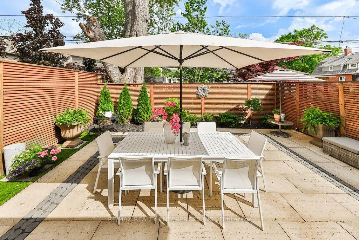
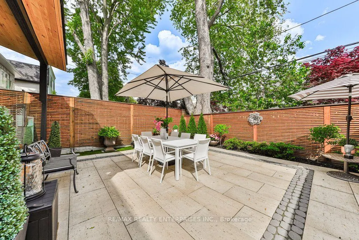
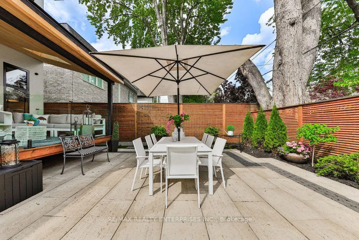
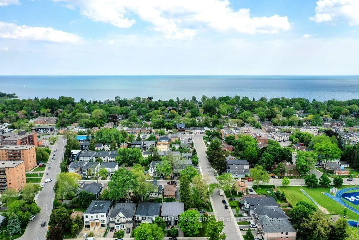
Set In The Heart Of Port Credit, One Of Mississauga's Most Coveted Lakeside Communities, 7B Iroquois Ave Presents A Refined Custom-Built Semi-Detached Home Offering Approx 3,071 Sqft Of Beautifully Finished Living Space. W/ 4 Bdrms, 4 Baths & An Exceptional Blend Of Contemporary Design & Everyday Functionality, This Home Is Ideally Positioned Just Moments From Lake Ontario, Waterfront Trails, Boutique Shopping, Restaurants, Marinas & Top-Rated Schools. The Main Lvl Is Features A Striking Chef-Inspired Kitchen Outfitted W/ Premium Wolf & Sub-Zero S/S Appls, New Quartz Countertops & B/Splash, Extensive Custom Cabinetry, Under-Cabinet Lighting & An Oversized Centre Island W/ Seating, Sink & Ample Storage. An O/C Arrangement Connects The Kitchen, Dining & Family Areas, Framed By Expansive Windows W/ Remote-Controlled Hunter Douglas Blinds. A Dramatic Electric F/P, Custom Feature Wall, Flr-To-Ceil Wine Display & Concealed B/I's Add Distinctive Character, While Sliding Doors Open To The Covered Bkyd Deck, Creating A Natural Extension Of The Interior Living Space. Floating Hdwd Staircases W/ Glass Panels, Mirrored Details & Sleek Metal Railings Lead To The Upper Lvl, Where The Primary Suite Offers A Pvt Retreat Complete W/ A Custom W/I Closet & Spa-Inspired 5-Pc Ensuite. The Ensuite Features A Produits Neptune Soaker Tub, Dbl Floating Vanity, LED Mirrors, Rainfall Shower & Elegant Finishes. 3 Addn'l Bdrms & A Stylish 4-Pc Bath Complete The Lvl. The Finished Lower Lvl Provides Versatile Addn'l Living Space W/ A Generous Rec Room, 3-Pc Bath, Custom Laundry Area & Abundant Storage, Ideal For Family Gatherings, Recreation Or Extended Living Needs. The Professionally Landscaped Bkyd Creates A Pvt Outdoor Setting W/ A Covered Deck Featuring Skylights, Pot Lights & Glass Railings, Along W/ Patio Stone Landscaping, Lounge Areas & Garden Spaces. Close To Mentor College, Port Credit Secondary School, Mineola Public School, Golf Clubs, Waterfront Parks, Trillium Hospital & QEW Access
| Price History | |
|---|---|
| 8/19/2026 | Listed $1,949,850 |
General Features
| Sewer | Sewer |
|---|---|
| Cooling | Central Air |
| Roof | Flat |
| Architectural Style | 2-Storey |
| Pool Features | None |
| Security Features | Carbon Monoxide Detectors,Alarm System |
| Construction Materials | Stucco (Plaster) |
| Heater Type | Forced Air |
| Parking Spaces | 2 |
| Property Subtype | Semi-Detached |
| Tax Year | 2026 |
| Lot Depth | 110.01 |
| PropertyFeatures | Golf,Hospital,Park,Public Transit,School,Fenced Yard |
| County | Peel |
| New Construction | No |
| Property Type | Residential Freehold |
| Attached Garage | No |
| Facing Direction | South |
| Garage Y/N | Yes |
| Other Structures | Gazebo |
| Status | New |
| City | Mississauga |
| Senior Community Y/N | No |
| Lot Size Units | Feet |
| Property Attached Y/N | No |
| Tax Annual Amount | 10597.1 |
| Virtual Tour | https://sites.helicopix.com/mls/141224811 |
| Standard Status | Active |
| Occupancy Type | Owner |
| Legal Description | PART LOT 320,PLAN F12,PART 1 43R-37481 CITY OF MISSISSAUGA |
Interior Features
| Interior Amenities | Auto Garage Door Remote,Built-In Oven,Carpet Free,Storage |
|---|---|
| Basement | Finished |
| Fireplace Features | Living Room,Electric |
| Heat Source | Gas |
| Basement (Y/N) | No |
| Air Conditioning Y/N | Yes |
| Heating Y/N | Yes |
| Fireplace Y/N | Yes |
| Total Bedrooms | 4 |
| Elevator? | No |
| Total Baths | 4 |
| Bedrooms | 4 |
| Living Area Range | 2000-2500 |
Exterior Features
| Exterior Amenities | Deck,Landscape Lighting,Landscaped,Lighting,Seasonal Living |
|---|---|
| Parking Features | Private |
| Total Parking | 3.0 |
| Garage Type | Built-In |
| Foundation Details | Poured Concrete |
| Spa | No |
| Lot Size Source | GeoWarehouse |
| Waterfront Y/N | No |
| Covered Spaces | 1.0 |
Amenities
- Views
- New Construction
- Adult 55+
- Lease To Own
- No Strata Fees
- Furnished
- Primary On Main
- Air Conditioning
- Seller Finance
- Green
- Fixer Upper
- Horse
- Golf
- Fireplace
- Deck
- Garage
- Basement
- Pool
Property vs Single Family Average in L5G 1M7
Price
Visits
In The Neighbourhood
Just Listed
Mississauga
$ 1,928,800
41 Pine Avenue N
Mississauga, ON L5H2P9
- Type
- Single Family
- Size
- 1,500 SqFt
- Rooms
- 3 Beds + 5 Baths
Just Listed
Mississauga
$ 2,149,999
17 Ben Machree Drive
Mississauga, ON L5H2S2
- Type
- Single Family
- Size
- 1,100 SqFt
- Rooms
- 3 Beds + 2 Baths
Just Listed
Mississauga
$ 1,499,999
6 Iroquois Avenue
Mississauga, ON L5G1M6
- Type
- Single Family
- Size
- 2,500 SqFt
- Rooms
- 4 Beds + 5 Baths
Just Listed
Mississauga
$ 2,899,860
80 Ben Machree Drive
Mississauga, ON L5H2S3
- Type
- Single Family
- Size
- 1,500 SqFt
- Rooms
- 4 Beds + 4 Baths
Just Listed
Mississauga
$ 1,675,000
21 Cumberland Drive
Mississauga, ON L5G3M7
- Type
- Single Family
- Size
- 1,500 SqFt
- Rooms
- 3 Beds + 3 Baths
Mississauga
$ 1,050,000
52 Briarwood Avenue
Mississauga, ON L5G3N6
- Type
- Single Family
- Size
- 1,500 SqFt
- Rooms
- 4 Beds + 2 Baths
Mississauga
$ 2,999,000
29 Oakwood Avenue S
Mississauga, ON L5G3L2
- Type
- Single Family
- Size
- 3,500 SqFt
- Rooms
- 5 Beds + 5 Baths
Mississauga
$ 1,699,000
4 Iroquois Avenue
Mississauga, ON L5G1M6
- Type
- Single Family
- Size
- 2,500 SqFt
- Rooms
- 4 Beds + 5 Baths
Mississauga
$ 850,000
954 Beechwood Avenue
Mississauga, ON L5G4E2
- Type
- Single Family
- Size
- 700 SqFt
- Rooms
- 1 Beds + 1 Baths
Mississauga
$ 6,580,000
120 Cumberland Drive
Mississauga, ON L5G3M8
- Type
- Single Family
- Size
- 3,500 SqFt
- Rooms
- 6 Beds + 3 Baths
Mississauga
$ 1,899,000
65 Forest Avenue
Mississauga, ON L5G1L3
- Type
- Single Family
- Size
- 2,000 SqFt
- Rooms
- 4 Beds + 4 Baths
Mississauga
$ 2,249,000
85 Park Street W
Mississauga, ON L5H1L2
- Type
- Single Family
- Size
- 2,500 SqFt
- Rooms
- 4 Beds + 3 Baths
 Toronto Real Estate Board (TRREB); All information deemed reliable but not guaranteed. All properties are subject to prior sale, change or withdrawal. Neither listing broker(s) or information provider(s) shall be responsible for any typographical errors, misinformation, misprints and shall be held totally harmless. Listing(s) information is provided for consumer's personal, non-commercial use and may not be used for any purpose other than to identify prospective properties consumers may be interested